
Steel Detailing Experts
Committed to Precision
At MD Structural Drafting, we’re specialists in 3D steel detailing with Tekla Structures. From bespoke staircases to steel frames, our team delivers accurate, on-time, and error-free detailing to help you build with confidence. Let’s make your project our next success.

Architectural Steelwork Detailing
Learn More
Structural
Steelwork Detailing
Learn More
BIM – Building
Information Modelling
Learn More
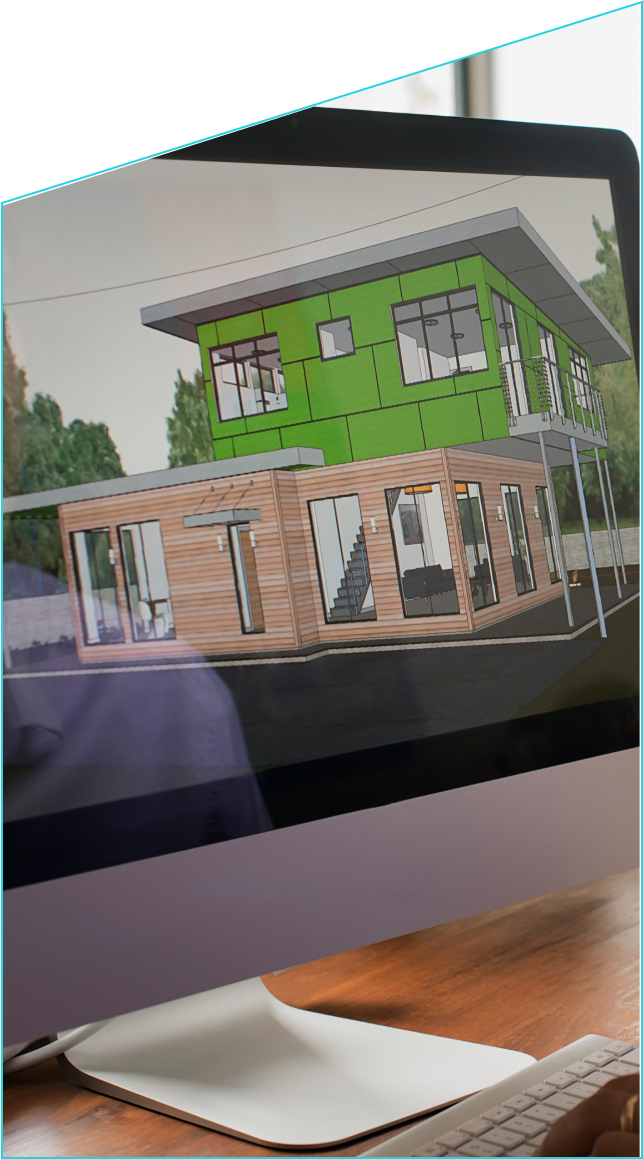
3D Models Allowing As
Avoid detailing errors and minimize the need for rework in fabrication. Manage changes in a 3D model and save time. Avoid human errors: Drawings, reports, and CNC information are automatically generated from the model. Optimize the fabrication process with intelligent interfaces. We can then produce all the relevant information from the model such as:
General arrangement drawings, inc. 3D views
Anchor bolt plan and details
Assembly drawings
Fitting drawings
NC, DSTV and DXF Files
Various reports (material lists, parts list, etc.)
Our Projects

We specialise in detailing steel projects using Tekla Structures 3D modelling package in detailing bespoke steelwork, including:
Portal Frames
Single Storey / Multi Storey
Platforms
Mezzanine Floors
Stairs and Railings
Ladders
Stairs
Spiral Stairs
Helical Stairs
Railings & Balustrades
Balconies
And Much More
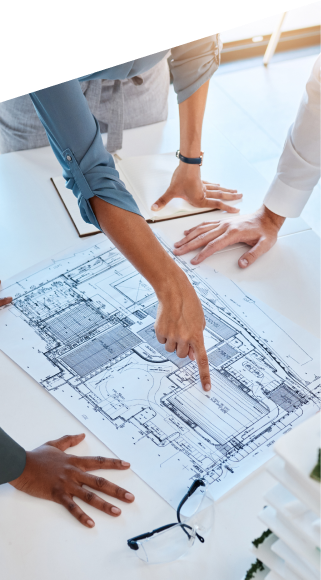
Who Needs Steel Detailing Drawings?
Steel detailing drawings are needed by steel fabricators and erectors to ensure that steel components are made and assembled correctly. Steel detailers create these drawings to connect the design phase with the construction phase.
How We Work
Model Creation & Approval
We start by creating a detailed model based on the design team’s information. This module is then sent to the client for approval and site checks to ensure accuracy and alignment with project requirements.
Detailed Drafting & Fabrication Support
Once approved, we transform each part and assembly of the model into precise 2D drawings. These include everything needed for fabrication, such as NC data, material lists, and bolt lists, tailored to your project’s specifications.
Connection Design & Validation
If connection design is required, we’ve got you covered. All connections are designed and verified using Masterseries software. For more complex designs or when requested by client engineers, calculations can be outsourced to ensure the highest standards of safety and precision.
Step 01
We create a module from the design teams information and send for approval and site checks to the client.
Step 02
After this each part and assembly of the model is created as a 2D drawing to be issued for fabrication along with NC Data, material lists and bolts lists as required.
Step 03
We can provide connection design if required, all connections are checked/designed using Masterseries. More complicated connections or if required by client engineers calculations can be outsourced should the need arise.